<-- style PDP --> 109 Colonel Danforth Trail, Toronto - Detached for sale for $799,900
  • sold
  • leased

109 Colonel Danforth Trail

Toronto, Ontario, M1C 1P8 - Centennial Scarborough

$799,900$000000

  • Neighbourhood

    Centennial Scarborough

  • Major Intersection

    Lawrence Ave E/Meadowvale Rd

  • Listed Since: 59 day(s)

  • Last update: 30 day(s) ago

Overview

  • Property Type

    Detached, 1 1/2 Storey

  • Bedrooms

    4

  • Bathrooms

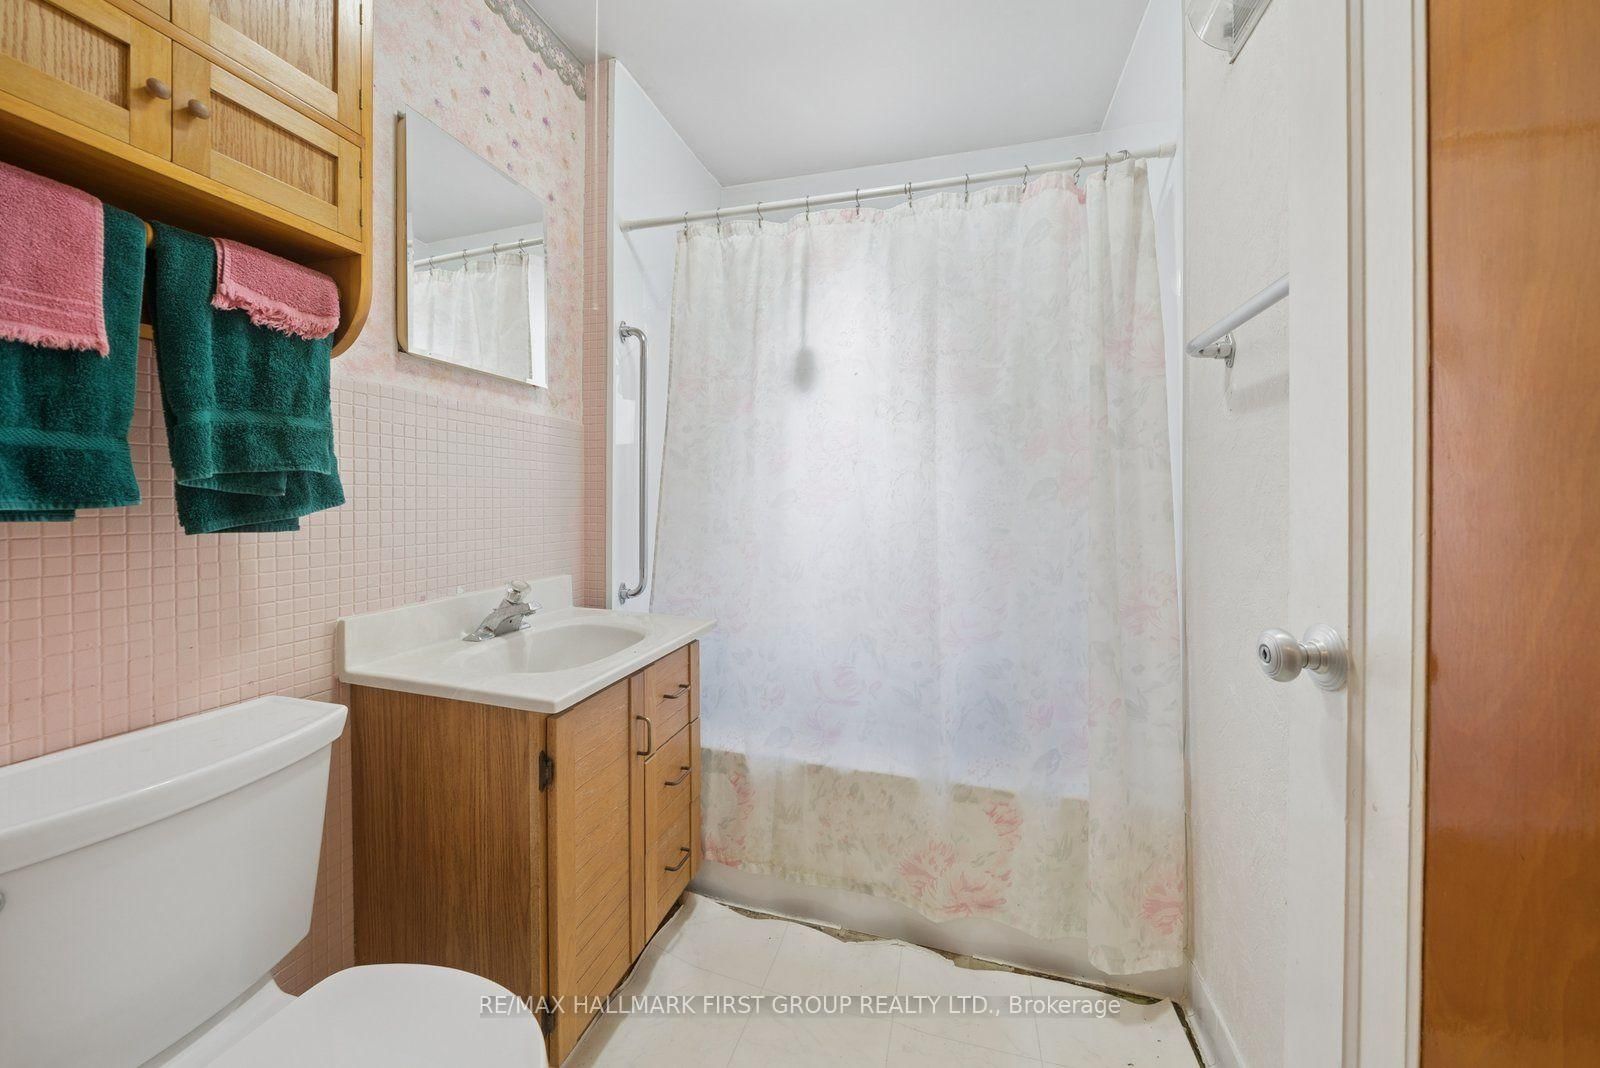
    2

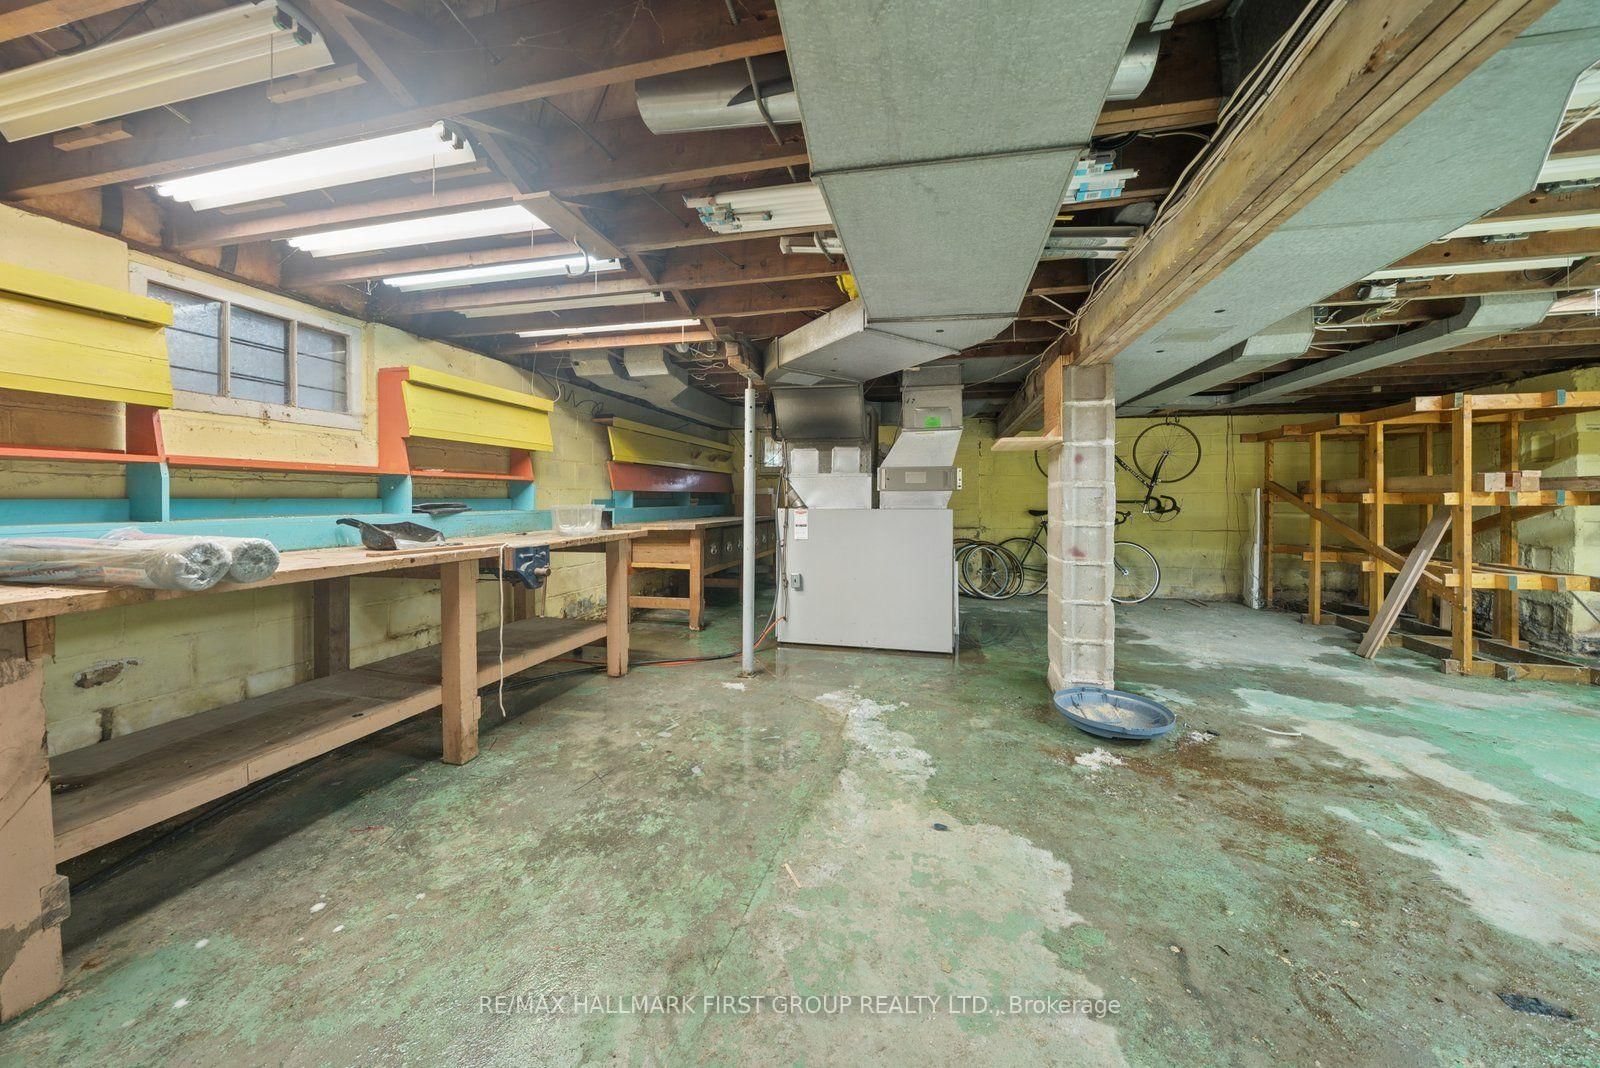
  • Basement

    Unfinished

  • Kitchen

    1

  • Total Parking

    4 (1 Detached Garage)

  • Lot Size

    75x198 (Feet)

  • Taxes

    $5,117.97 (2026)

  • Type

    Freehold

Property Description

Property description for 109 Colonel Danforth Trail, Toronto

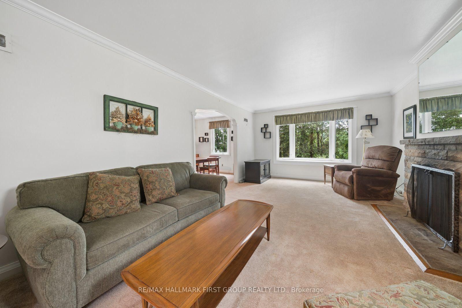
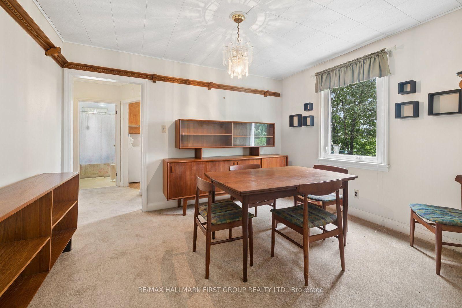
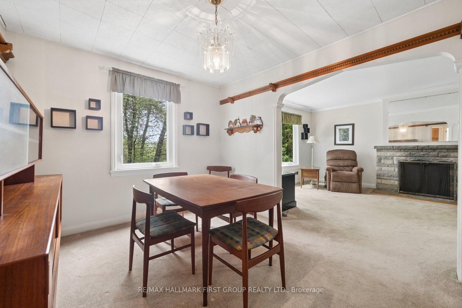
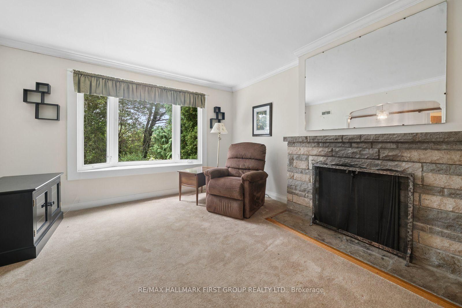
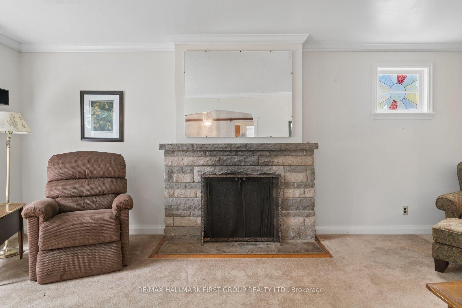
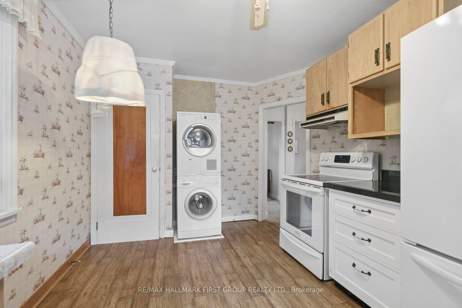
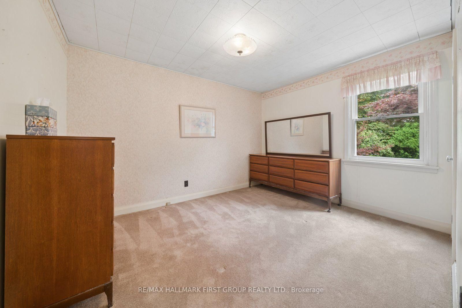
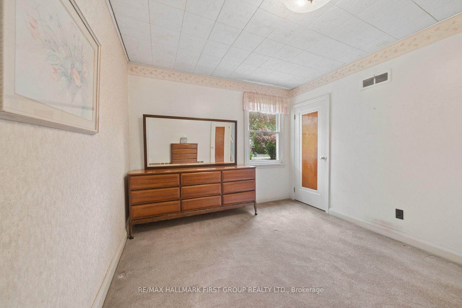
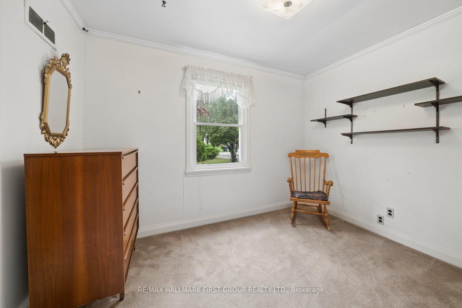
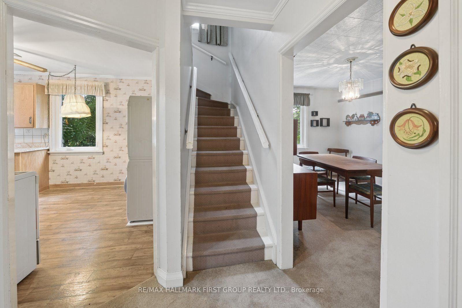
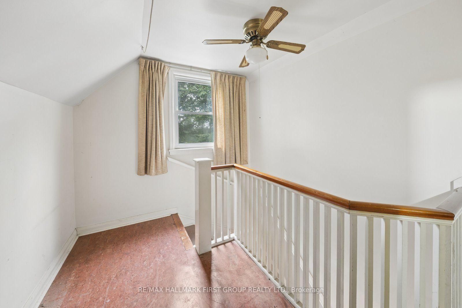
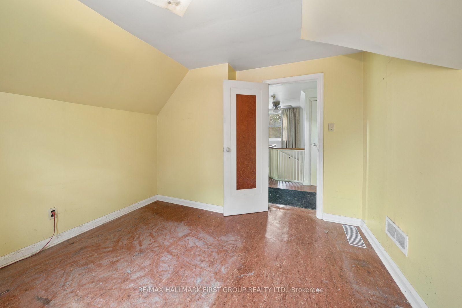
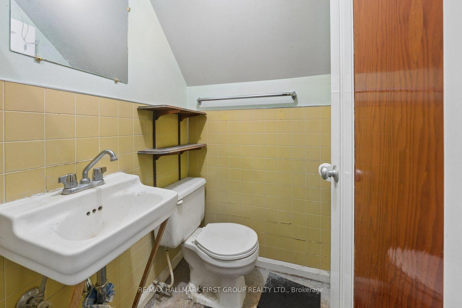
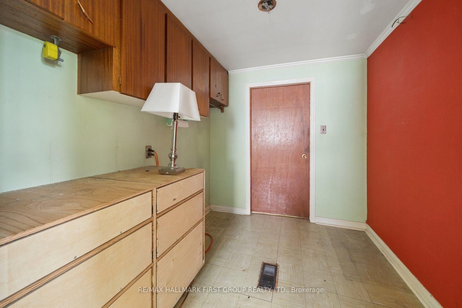
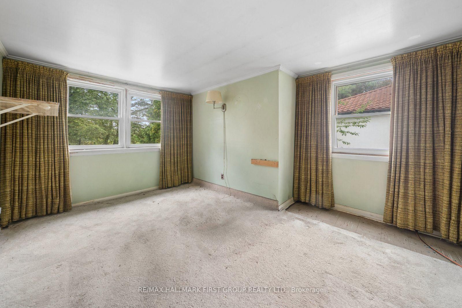
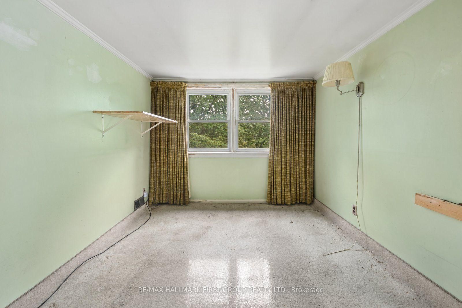
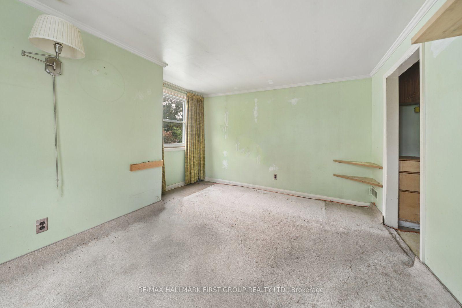
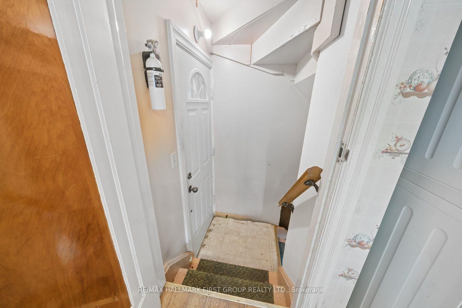
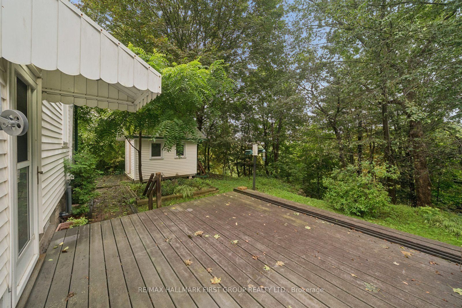
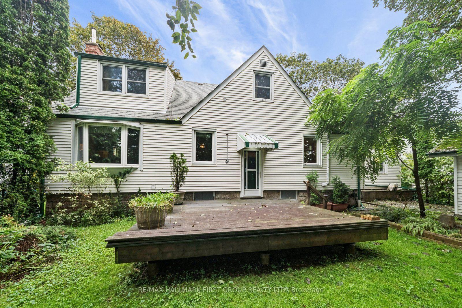
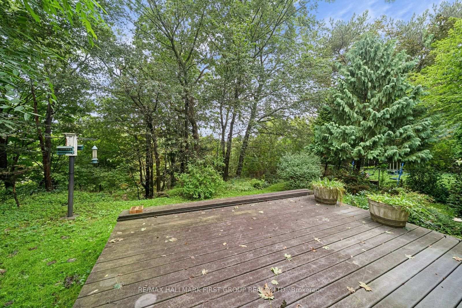
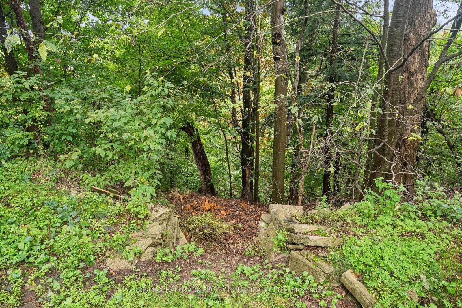
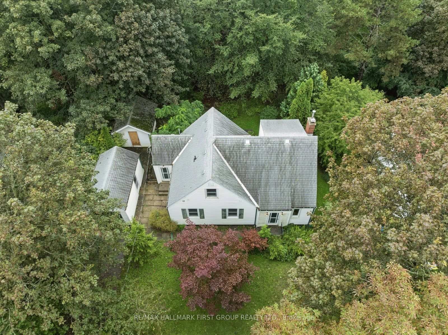
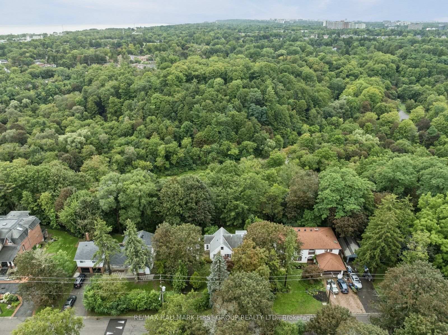
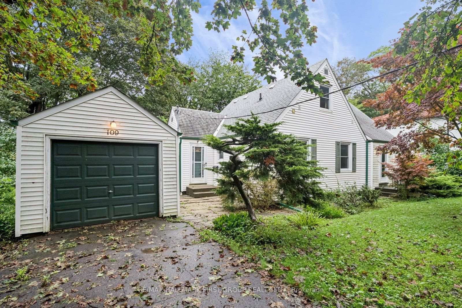
Dare to Dream!!! A rare property with a remarkable story, beautiful setting and endless possibilities. Built in 1951 by the original owners, this much-loved home has remained in the same family for over 70 years. When the grandparents first built here, family & friends thought they were a little crazy for moving so far outside the city this was a newly developed area at the end of the bus line, and the surrounding lands were once apple orchards and farmland. They built a home, raised their family and created generations of memories here. Today, the property sits on an incredible 75 x 198 ft lot overlooking the TRCA protected ravine, surrounded by mature trees and offering the peace, privacy and serenity that first drew them here all those years ago. The home is ready for its next chapter and requires significant renovation and restoration. Bring your vision-restore the original home, undertake a complete transformation, or explore the potential to build a custom home from the ground up. An exceptional opportunity for renovators, builders, investors or anyone dreaming of creating a forever home in a truly special setting where the land, location, history and possibilities are difficult to replicate.

Listed by RE/MAX HALLMARK FIRST GROUP REALTY LTD.

  • MLS #

    E13770972

  • Sq. Ft

    1500-2000

  • Sq. Ft. Source

    MLS

  • Lot Irregularities

    n/a

  • Year Built

    Available Upon Request

  • Pool

    None

  • Drive

    n/a

  • Garage

    Detached, 1 spaces

  • Total Parking

    4

  • Family Room

    N

  • Den

    N

  • Exterior

    Vinyl Siding

  • Fireplace

    Y

  • Roof

    Shingles

  • Foundation

    Concrete Block

  • Elevator

    n/a

  • Water View

    n/a

  • Laundry Level

    n/a

  • Heat

    Forced Air

  • A/C

    Central Air

  • Water

    Municipal

  • Water Supply

    n/a

  • Sewers

    Sewers

  • Central Vac

    N

  • Kitchen

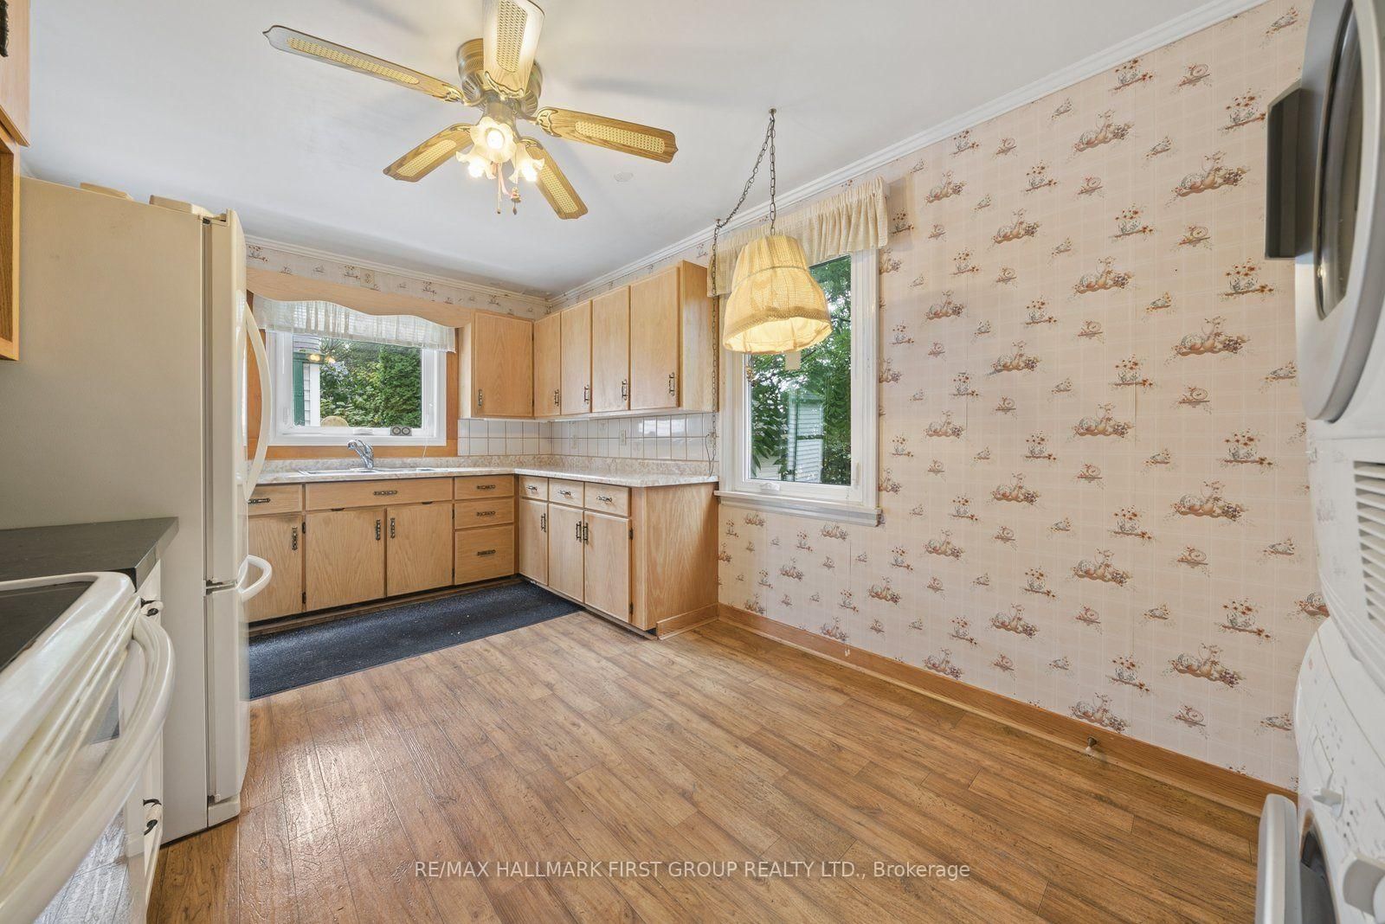
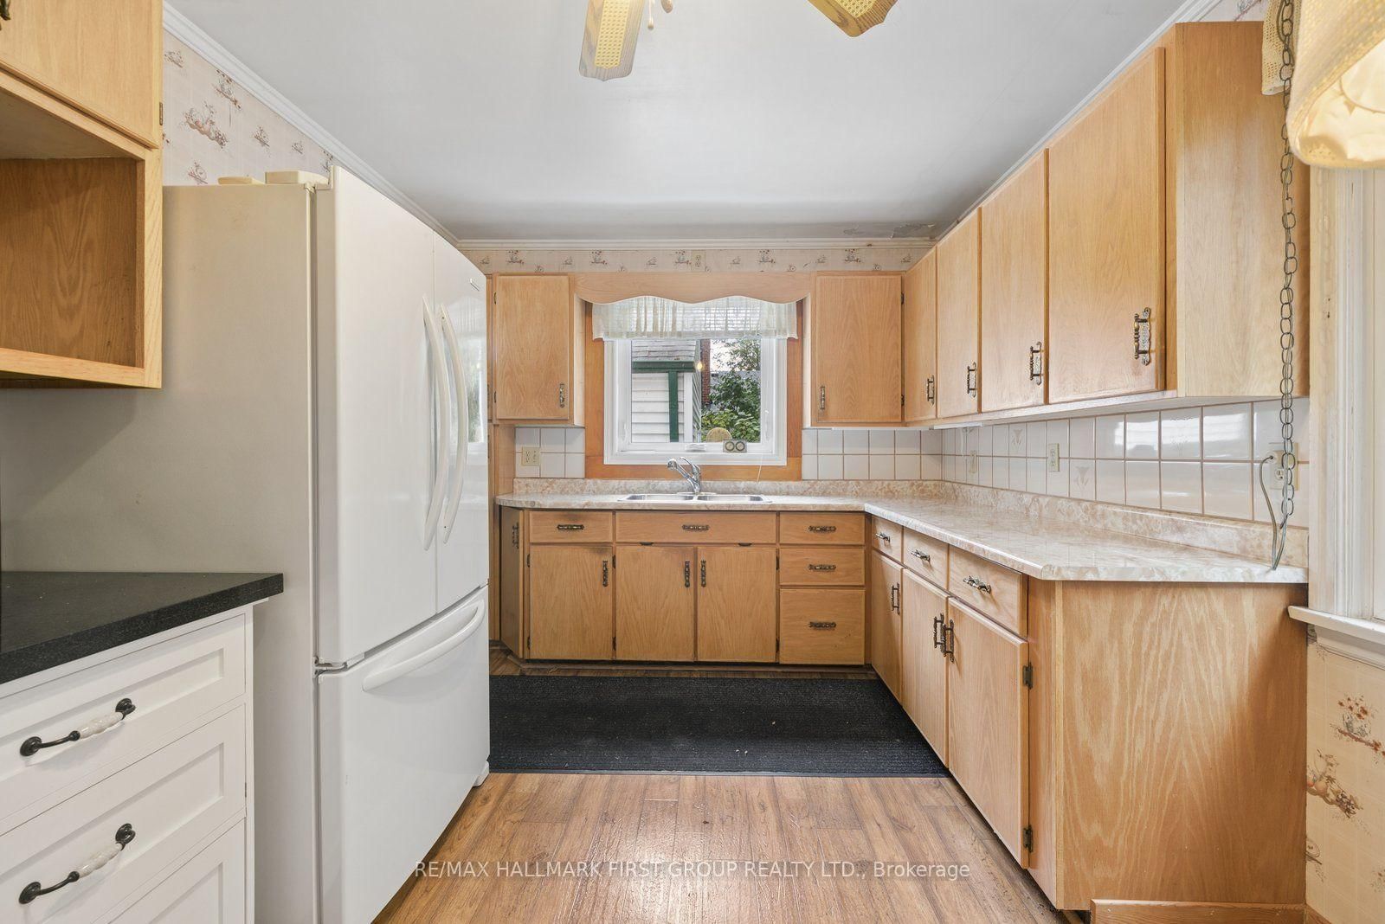
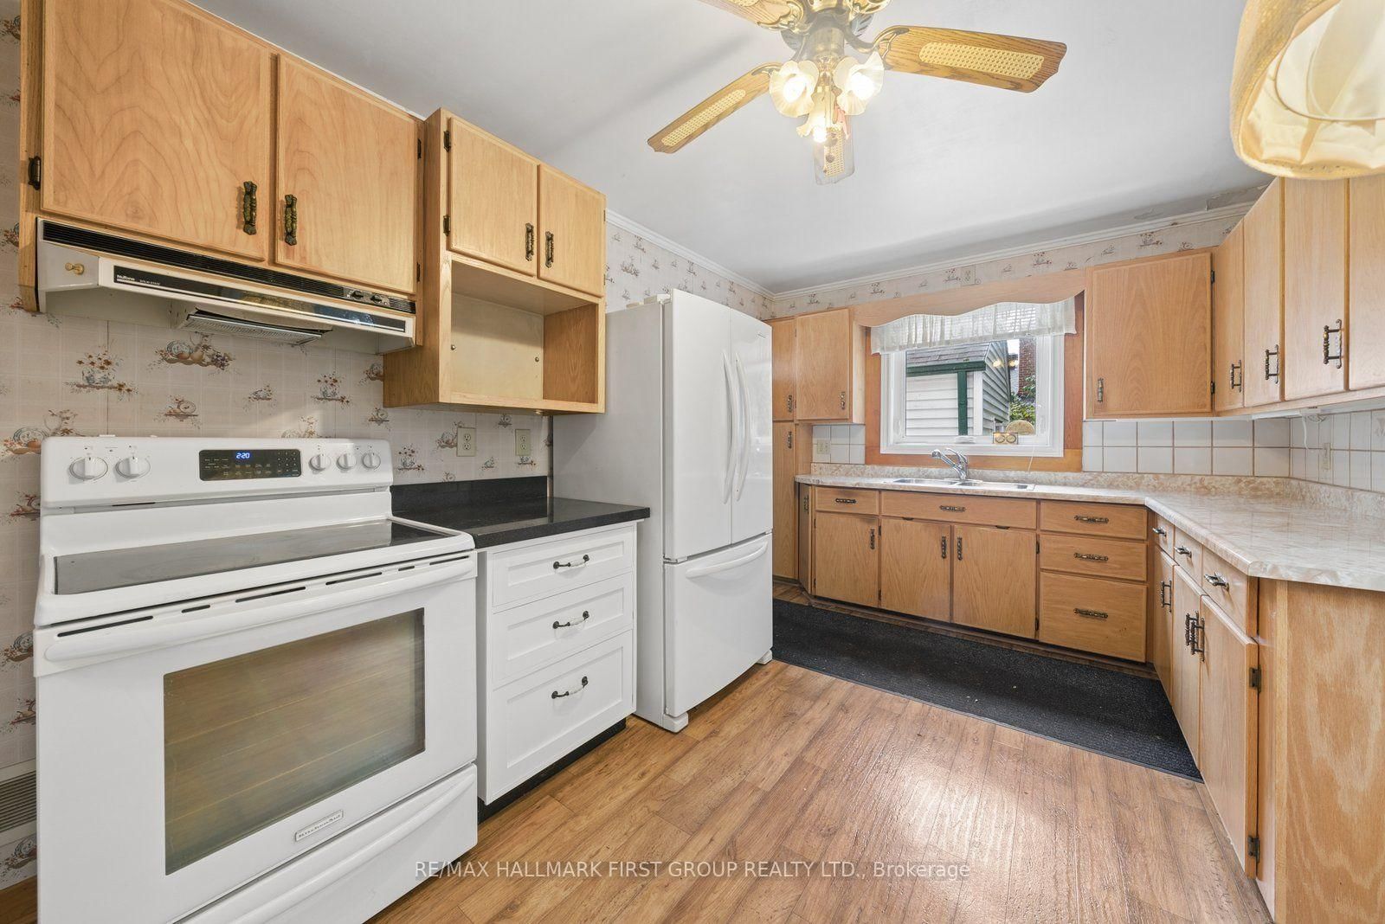
    5.087 x 3.011 ft Main level

    Vinyl Floor, Combined W/Laundry, Eat-In Kitchen

  • Br

    3.366 x 2.58 ft Main level

    Broadloom, Window, Closet

  • 2nd Br

    3.03 x 3.69 ft Main level

    Broadloom, Window, Closet

  • Dining

    3.67 x 2.95 ft Main level

    Broadloom, Window, Separate Rm

  • Living

    6.21 x 3.8 ft Main level

    Broadloom, Picture Window, Crown Moulding

  • Primary

    3.62 x 4.33 ft 2nd level

    Window

  • 4th Br

    3.17 x 3.18 ft 2nd level

    Broadloom, Window

  • MLS #

    E13770972

  • Sq. Ft

    1500-2000

  • Sq. Ft. Source

    MLS

  • Lot Irregularities

    n/a

  • Year Built

    Available Upon Request

  • Pool

    None

  • Drive

    n/a

  • Garage

    Detached, 1 spaces

  • Total Parking

    4

  • Family Room

    N

  • Den

    N

  • Exterior

    Vinyl Siding

  • Fireplace

    Y

  • Roof

    Shingles

  • Foundation

    Concrete Block

  • Elevator

    n/a

  • Water View

    n/a

  • Laundry Level

    n/a

  • Heat

    Forced Air

  • A/C

    Central Air

  • Water

    Municipal

  • Water Supply

    n/a

  • Sewers

    Sewers

  • Central Vac

    N

  • Kitchen

    5.087 x 3.011 ft Main level

    Vinyl Floor, Combined W/Laundry, Eat-In Kitchen

  • Br

    3.366 x 2.58 ft Main level

    Broadloom, Window, Closet

  • 2nd Br

    3.03 x 3.69 ft Main level

    Broadloom, Window, Closet

  • Dining

    3.67 x 2.95 ft Main level

    Broadloom, Window, Separate Rm

  • Living

    6.21 x 3.8 ft Main level

    Broadloom, Picture Window, Crown Moulding

  • Primary

    3.62 x 4.33 ft 2nd level

    Window

  • 4th Br

    3.17 x 3.18 ft 2nd level

    Broadloom, Window

Thinking of Selling?

Find Out Your Home’s Value in Today’s Market!

No Email or Signup is required to view your home estimate.

estimate your home value

Contact Manoj Kukreja

Sales Representative,
Century 21 People’s Choice Realty Inc.,
Brokerage
(647) 576 - 2100

Manoj profile avatar

Estimated price

Date
Price
Change
2026-09-11
$848,415
-0.11%

Inventory Graph

10 9 8 7 6 5 4 3 2 1 0 4 Months of inventory SELLER'S Market BALANCED Market BUYER'S Market

Mortgage Calculator

This data is for informational purposes only.

Mortgage Payment per month

Principal Amount

Interest

Total Payable

Amortization

Amortization

Closing Cost Calculator

This data is for informational purposes only.

Closing Cost Total for this property

Total Cash flow for purchasing this property

Down Payment(%)*
Additional information

Provincial Land Transfer Tax

Ontario Land Transfer Tax Rebate

Toronto Land Transfer Tax

Toronto Land Transfer Tax Rebate

PST on CMHC Insurance Premium

Lawyer Fees

$2,825

Government Registration Fee's

$164

Title Insurance

Closing Cost Total

Total Cash flow for purchasing this property

Provincial Land Transfer Tax

Ontario Land Transfer Tax Rebate

Toronto Land Transfer Tax

Toronto Land Transfer Tax Rebate

PST on CMHC Insurance Premium

Lawyer Fees

$2,825

Government Registarion Fee's

$164

Title Insurance

Down Payment(%)*

* A down payment of less than 20% is permitted only for first-time home buyers purchasing their principal residence. The minimum down payment required is 5% for the portion of the purchase price up to $500,000, and 10% for the portion between $500,000 and $1,500,000. For properties priced over $1,500,000, a minimum down payment of 20% is required.

Thinking of Selling?

Find Out Your Home’s Value in Today’s Market!

No Email or Signup is required to view your home estimate.

estimate your home value

Contact Manoj Kukreja

Sales Representative, Century 21 People’s Choice Realty Inc., Brokerage
(647) 576 - 2100

Manoj profile avatar

Recent Sold Listings in Centennial Scarborough, Toronto

Popular Cities